


Before and after: Best living room with an open kitchen in 4 steps
The open kitchen has advantages, such as a friendly, spacious feeling, but also disadvantages, such as the smells when cooking in the living area. Is it a challenge to set up open spaces? Definitely! Our interior design service from TUKA Studio will also help you realize your dream open living space. Are you curious about what we have come up with for our customer? Then have fun discovering and getting inspired. Here are our most beautiful examples of how to set up a living room with an open kitchen.
Set up an open kitchen with living room: The apartments before
Both living rooms are open and spacious and have a lot of brightness through the window front. The connections already specify the kitchen area, which should be separated from the rest of the living room with a kitchen island or kitchen island.
Do you need help with kitchen planning? No matter whether it’s a kitchen-living room or an open kitchen, we have lots of tips ready! Extractor hood, high-quality kitchen appliances, closed cupboards for dishes etc. – we advise you on the planning!
Setting up a living room with an open kitchen: our ideas in glam style
Of course, both apartments need a comfortable sofa corner and a small extra work table. This is positioned on the side of the kitchen by the window so that it appears a little more separate. When it comes to sofa corners, this effect is best achieved by visually demarcating them with a large rug. The style in both apartments should be glamorous and chic. One variant is more reserved and cozy, the other is a little more unusual and sleek .
Bring your dream home to life – book our interior design service today!
Set up the living room with kitchen – apartment 1
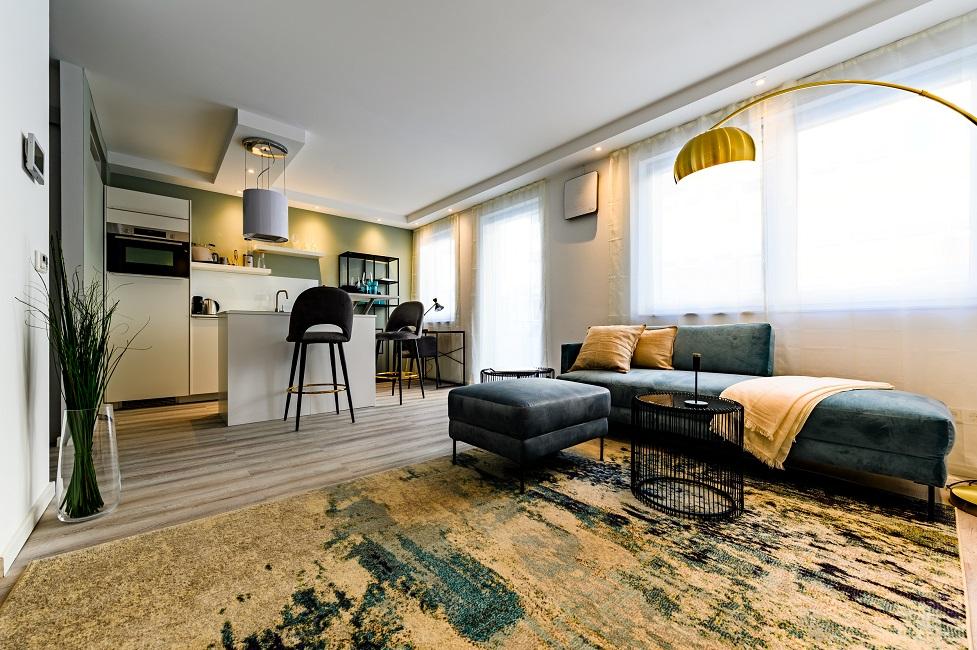
The result of the first apartment is extravagant and stylish. From the velvet ottoman to the extra-large patterned carpet in gold, matching the lamp: the sofa corner in particular is a real eye-catcher.
The kitchen area, on the other hand, is rather simple so that the room as a whole does not appear overloaded. A minimalist desk with a metal shelf and gray velvet chairs look chic but clean when combined.
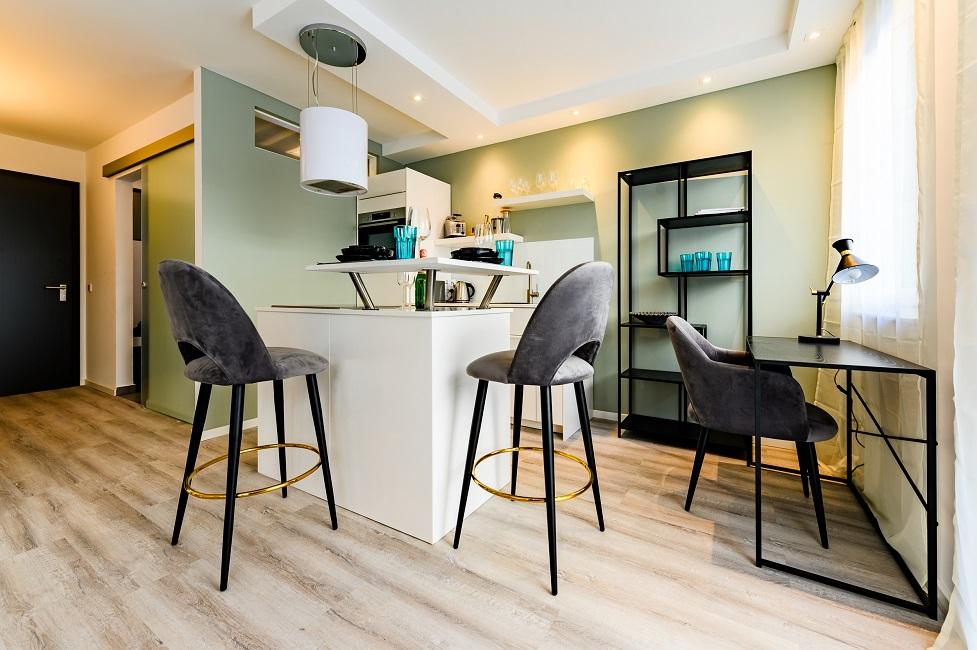
Set up the living room with kitchen – apartment 2
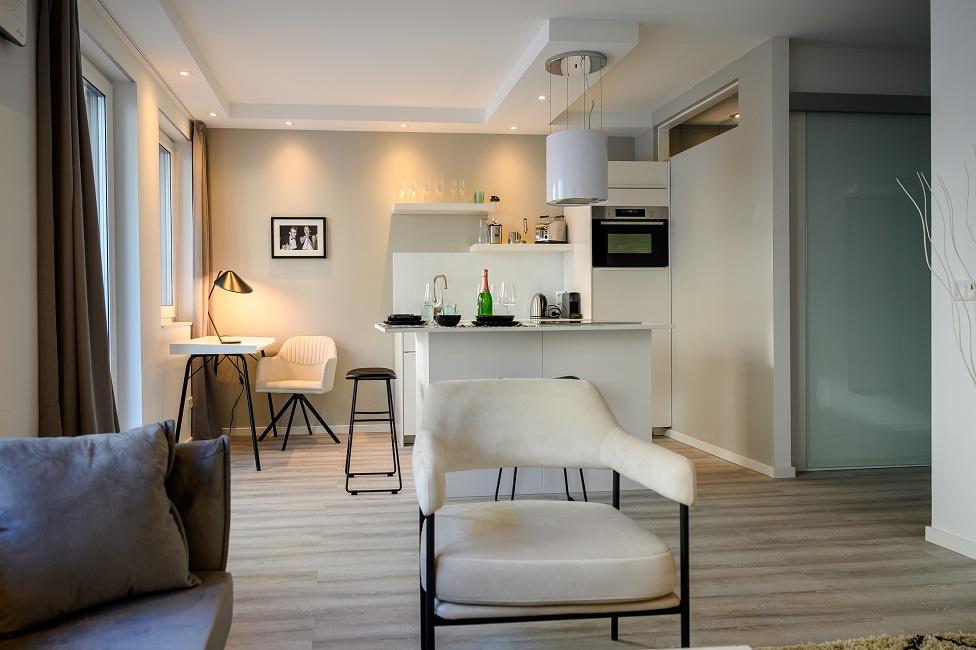
In the second apartment the overall picture is much more reserved, but still no less stylish. Grey, black and cream tones create a minimalist look. The desk corner is only in black and white to match the kitchen. The gold-colored table lamp acts as an elegant highlight.
The living area looks really cozy, especially thanks to the XL pattern carpet. At the same time, the mix of dark and light tones creates more depth in the room. The topping is the black and white murals that create a personal flair.
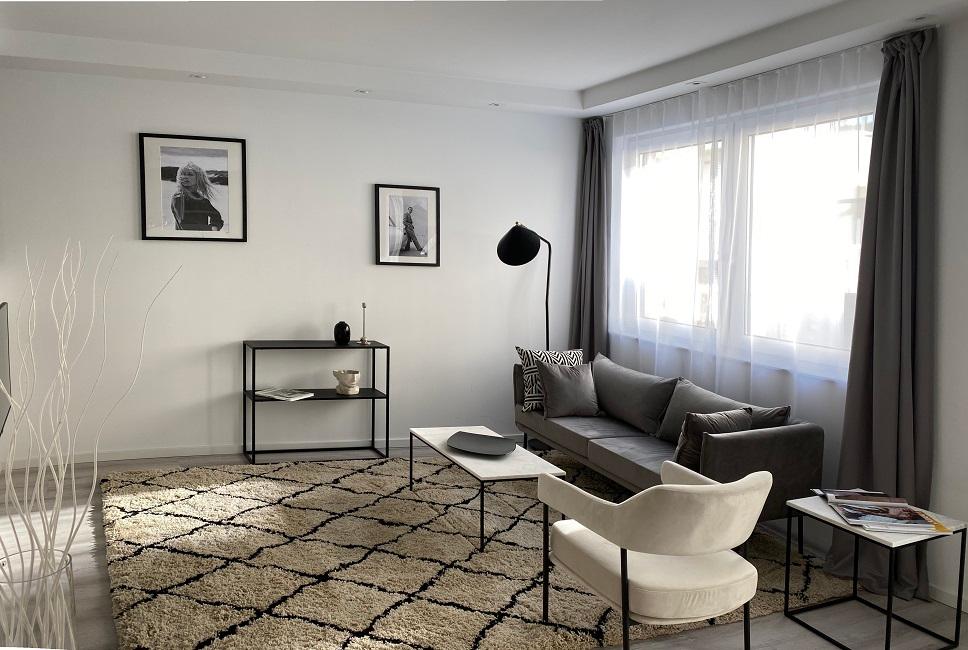
Setting up a living room with an open kitchen Example 2: Before
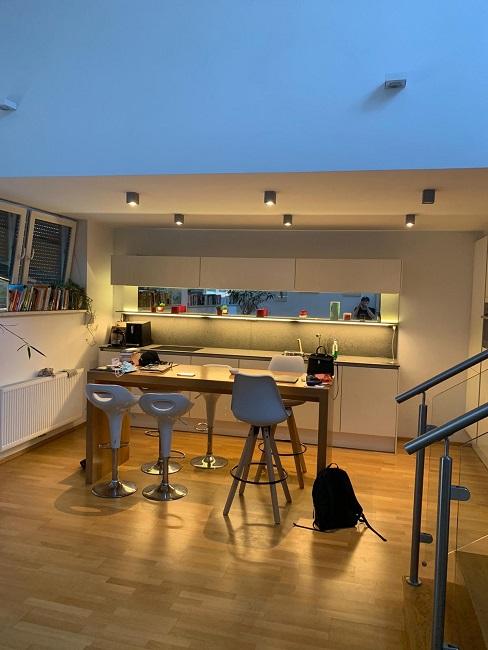
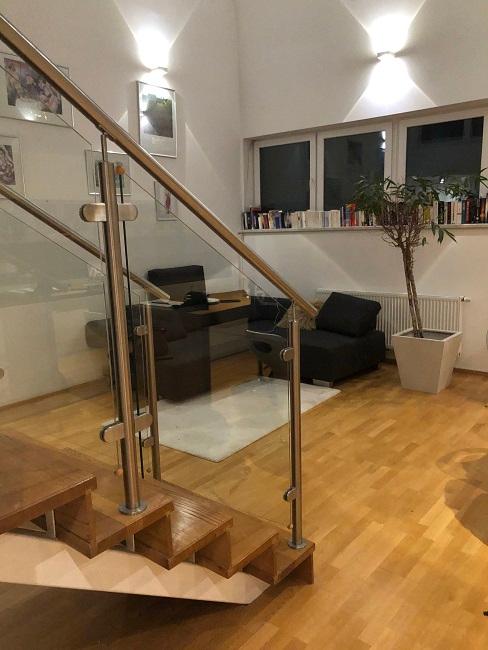
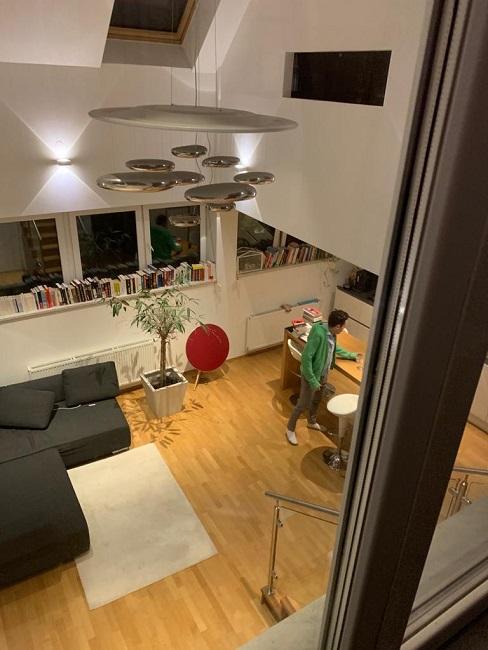
In our second example, everything we needed was there before – but it just didn’t look really comfortable or uniform. The dark corner sofa, for example, stood out and was combined with a rug that was significantly too small. An additional seating option to complete the corner was also missing. All existing lamps in the room and a sideboard should remain and be integrated into the new concept.
Living room with open kitchen: our ideas
A modern, open, communicative and harmonious look with a lot of feel-good factor should be created in the room. The desired colors were white, shades of gray, sage green and black – a more subtle look. Marble was a desired material that could be optimally integrated into the sofa corner in the form of a coffee table. As decoration, plants and abstract images should ensure modernity. The budget was up to 15,000 AED, which allowed us to have fun and provide a high-quality interior.
The sofa corner:
The sofa corner is no longer just carelessly squeezed into a corner, but is now a cozy highlight in the room with a large carpet, lots of textiles and another seating option. Murals are also important since the room has high ceilings. The wooden sideboard creates a connection to the rest of the room and also offers space for pretty decorations. The television is no longer alone in the corner, but is complemented by a decorative shelf.
The dining area/kitchen:
The high table in the middle of the room makes optimal use of the space. The four chairs fit well with the table thanks to the wooden legs and have a modern twist thanks to the white seat.
The style: Modern and trend-conscious
Clear shapes, clean colors, natural materials and trendy decoration characterize the modern style. It is important to find exactly the golden mean between too little (keyword: coziness!) and too much (no longer seems modern). In terms of color, the concept is ideal with neutral colors and sage green as an accent. The furnishings without intrusive tones combined with natural materials have already been tried and tested in the popular Scandi style and prove to be modern and cozy. Particularly trendy accents can always be easily implemented with decoration.
Ideas for colors and materials for furnishing the living room with kitchen
Grey, white, a bit of black and sage green create an unobtrusive and not too cold mix. Just the thing for the modern style. Wood contrasts with marble, and cozy fabrics complement the whole thing. This makes it look natural, carefree and homely and elegant.
Select furniture and decorations
In a modern style, furniture and decoration should have one thing above all: a clear, clean shape. Abstract pictures are simply ideal for the chosen style and can be displayed well on high walls. The ultimate cozy decoration are plants – you can use more of them.
The key products of the new look
- Lennon modular corner sofa in light gray: the perfect cozy base! Its clean shape is complemented by the particularly deep seat.
- Seaford Zig standing shelf made of wood and metal has an extravagant eye-catching shape that is ideal for decoration.
- Lounge set Andy can almost keep up with Lennon when it comes to comfort. The two parts are ideal as a lying surface for relaxing. Compared to the sofa, the sofa corner becomes more communicative.
- Hand-woven viscose rug Jane in gray visually separates the sofa corner from the rest of the living room. Its gently shimmering and iridescent pile looks particularly special, bringing another shade of gray into play.
- Metal Bow arc lamp in silver is extremely important as an additional light source in the room for coziness. But its modern design is not an afterthought.
The living room with open kitchen – the result
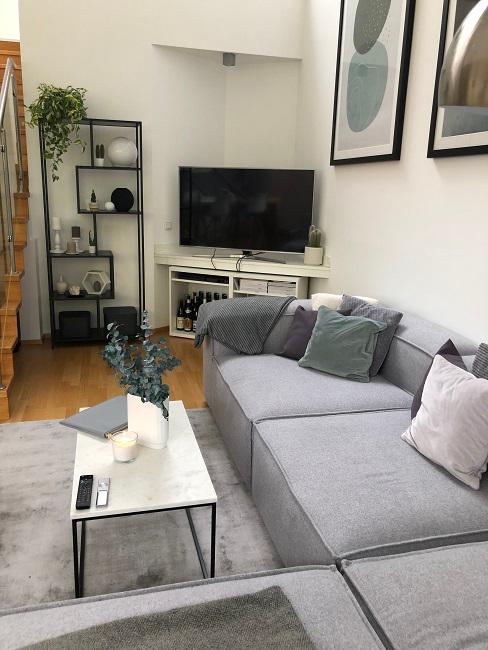
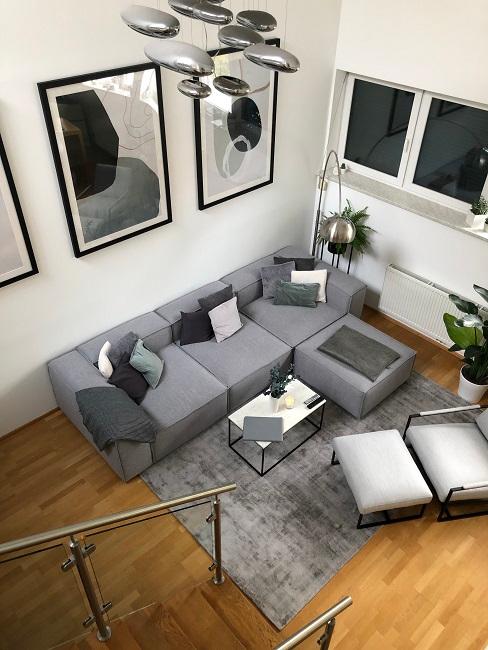
The sofa corner has become a real feel-good paradise in gray. It is clearly separated from the rest of the living area and has lots of cushions, a large carpet and plants. The shelf next to the television is another special eye-catcher that gives the area more personality through lovingly staged decoration. Another highlight are of course the wall pictures, which also go very well with the existing lamp. Our conclusion: You can definitely feel at home here!
Set up the living room with kitchen
- Think about where the living and dining areas should go.
- Choose the main pieces (probably the dining table and sofa) first – preferably discreetly.
- Ensure boundaries. This is best done in the corner of the sofa with a carpet and other seating options placed opposite the sofa.
- Give it a personal touch with decorations. This can also be beautifully displayed on shelves or on sideboards. But don’t forget the wall decorations either.
More ideas for the open kitchen-living room
These examples show how you can create a beautiful transition to the living room in an open kitchen-living room. A counter with bar stools is a popular idea. Of course, you can also save yourself an extra dining room – the dining table is also a good demarcation from the sofa corner. When planning these open kitchens, it is particularly important that they ultimately include enough storage space. This is the only way to ultimately make living look tidy in the open living space.


 scale(.042)'%3E%3Cpath fill='%23fff' d='M204.5 6.5C101.4 6.5 0 74.9 0 185.6 0 256 39.6 296 63.6 296c9.9 0 15.6-27.6 15.6-35.4 0-9.3-23.7-29.1-23.7-67.8 0-80.4 61.2-137.4 140.4-137.4 68.1 0 118.5 38.7 118.5 109.8 0 53.1-21.3 152.7-90.3 152.7-24.9 0-45.6-18-45.6-43.8 0-37.8 26.4-74.1 26.4-113.1 0-66.2-93.9-54.2-93.9 25.8 0 16.8 2.1 35.4 9.6 50.7-13.8 59.4-42 147.9-42 209.1 0 18.9 2.7 37.5 4.5 56.4 3.4 3.8 1.7 3.4 6.9 1.5 50.4-69 48.6-82.5 71.4-172.8 12.3 23.4 44.1 36 69.3 36 106.2 0 153.9-103.5 153.9-196.8C367.5 71.6 294.5 6.5 204.5 6.5z'/%3E%3C/g%3E%3C/svg%3E)
